
Join Login
4055 Parque Verde Lane, Reno, NV 89502 Photo

20 Total Photos [Click to View All]

4055 Parque Verde Lane
Reno, NV 89502
$482,000
3 Beds | 2 full Baths | 1230 sqft | 0.14 Acreage

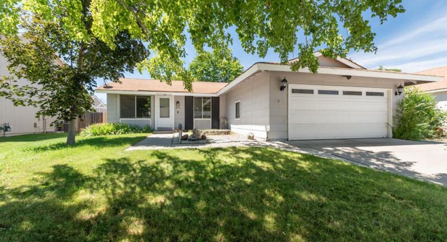
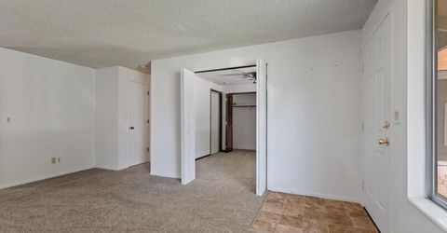
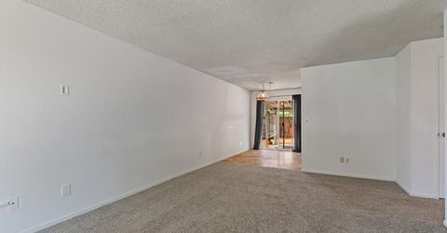
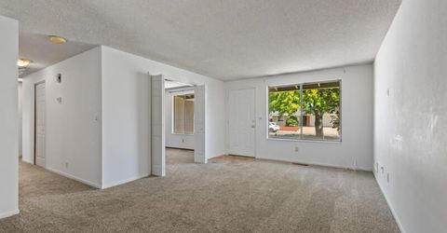
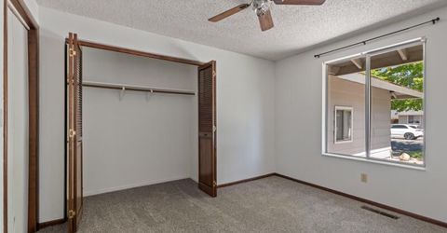
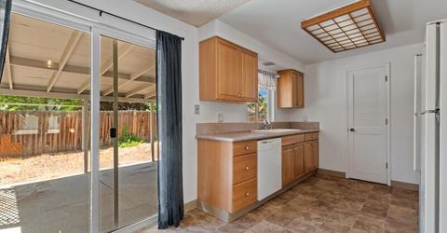
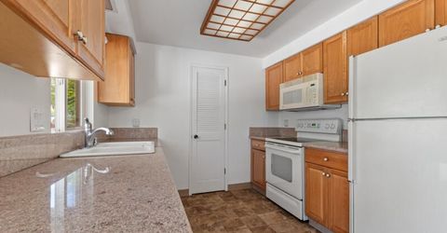
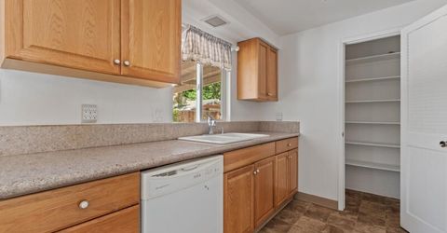
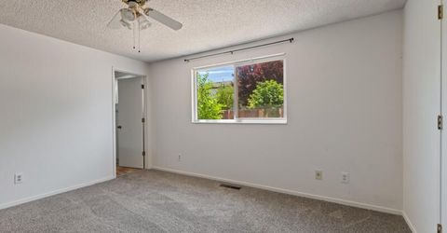
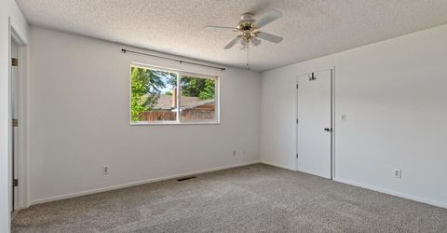
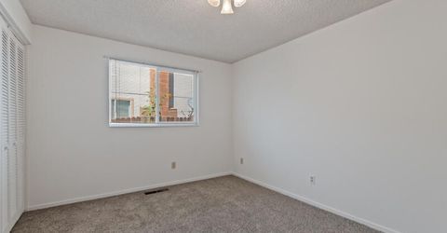
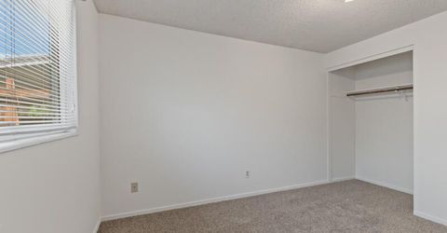
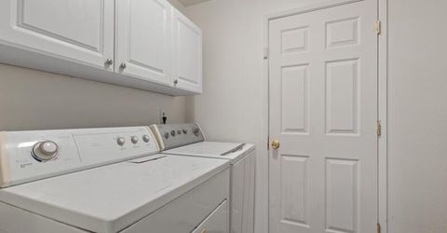
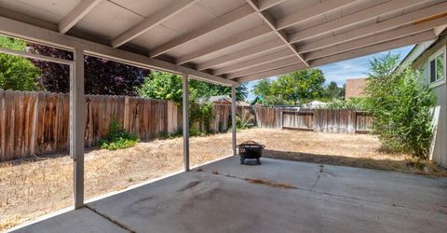
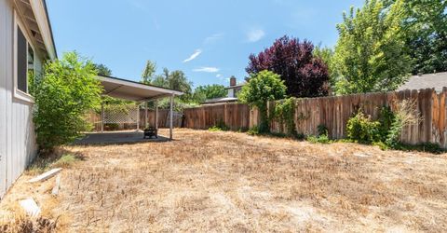
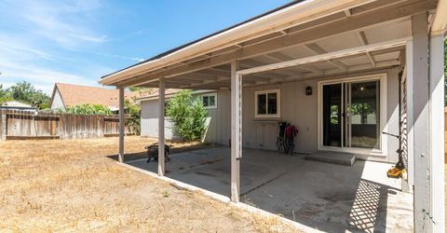

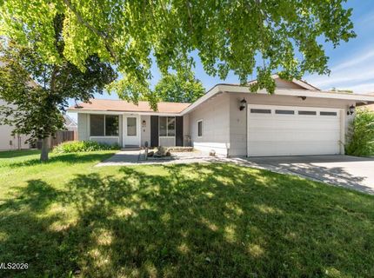
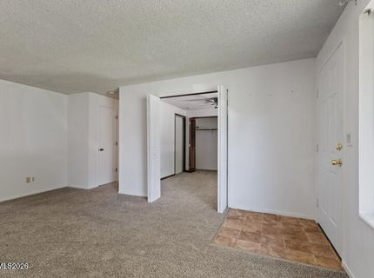
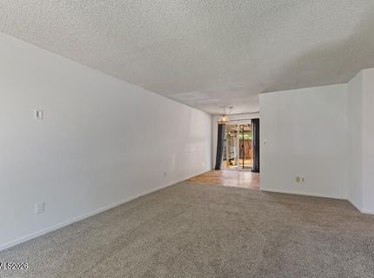

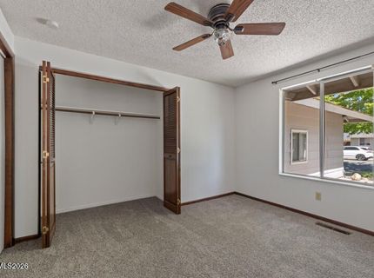
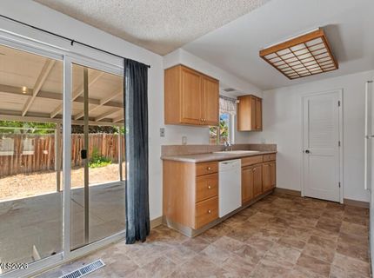
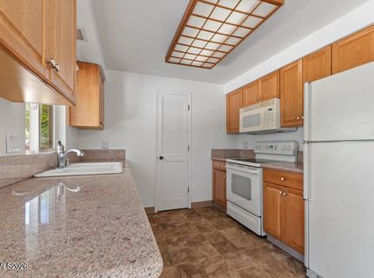
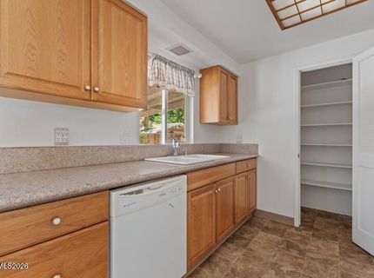
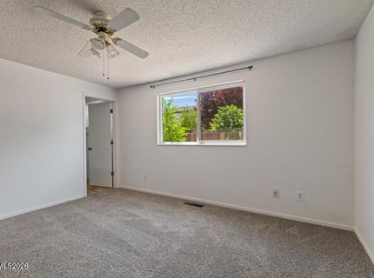
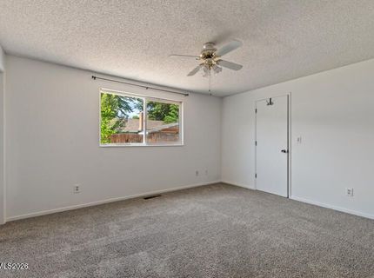
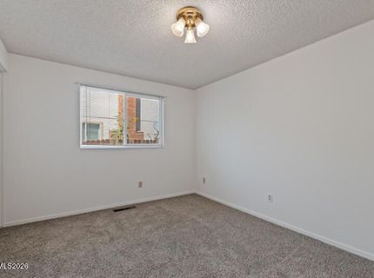
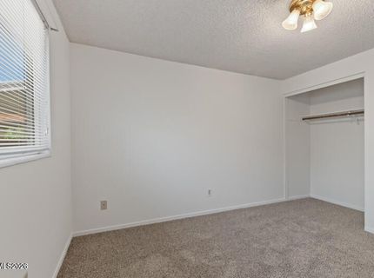
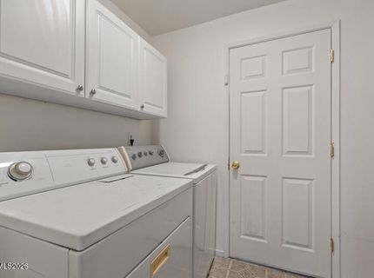
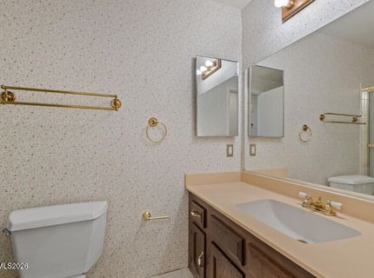
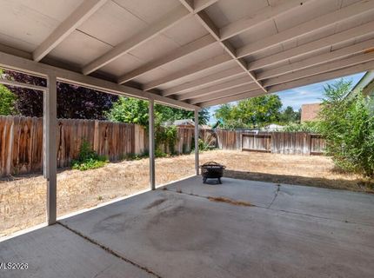
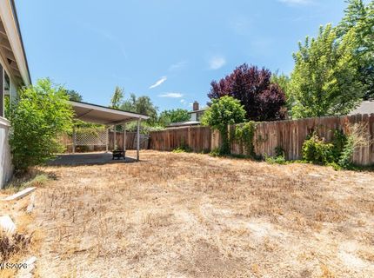
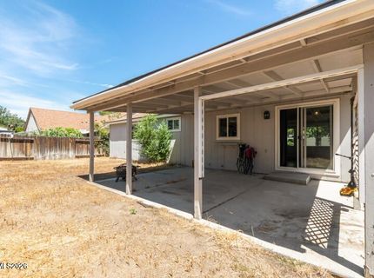
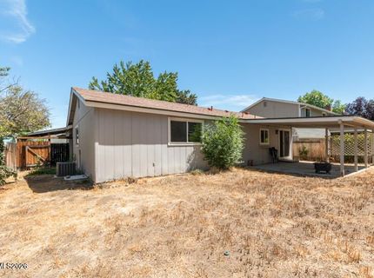
Welcome to this charming Donner Springs home, where mature trees and a peaceful neighborhood await you. From the moment you arrive, you'll appreciate the established landscaping and beautiful, mature trees that give this home a wonderful sense of character. Not only are they beautiful, but they provide welcome shade and create a peaceful, inviting setting. Inside, you'll find a clean, comfortable interior with a warm and welcoming feel. The single-story design offers the convenience of having everything on one level, making everyday living easy and enjoyable. There's a cozy feeling throughout that makes this home feel like a place you'll want to settle in and call your own. Washer, dryer & refrigerator are included with no warranties. Granite countertops and a spacious pantry offer a cook all the space they need. The newer carpet gives you that fresh house feel. The backyard is ready for your vision. With mature trees already providing shade and character, it offers a wonderful blank canvas to create the outdoor space you've always wanted. Imagine a garden, entertaining area, play space, or simply a peaceful retreat where you can relax beneath the shade of the trees. And there's even more to love-**RV parking and NO HOA!** Enjoy the freedom and flexibility that come with having space for your recreational toys without the restrictions or monthly fees of an HOA. Tucked away in a quiet, established Donner Springs neighborhood, yet conveniently close to shopping, dining, parks, recreation, and more, this home offers a wonderful combination of comfort, convenience, and location. A charming little gem with plenty of potential to make it uniquely yours-come see this Donner Springs cutie before it's gone!

Listed By / Presented By

Listed By

Agency Name: Ferrari-Lund Real Estate South
Agent Name: Susan Rowe
Agency Phone: 775-850-7033
Agent Phone: 775-287-4772

agent picture

Presented By

Agent Name: Daniel Percy
Agent Phone: 978.761.8631
Agency Title: Chase International Real Estate

IDX logo

Contact Agent(s) for More Information

Property Details

Property Type: Residential - Single Family
Cooling: Central Air
Garage: 2 car attached
Heating: Forced Air, Natural Gas
Lot Size: 0.14 Acres
Roof Type: Composition
Stories: 1.0
Taxes: $1,164
Year Built: 1979
MLS ID: 260010799

Feature Descriptions

Additional Rooms: None
Appliances: Dryer, Disposal, Dishwasher, Microwave, None, Refrigerator, Self Cleaning Oven, Washer, Oven, Electric Cooktop
City Limits: Yes
Construction Type: Site/Stick-Built
Cooling Y/N: Yes
Dining: None
Exterior: Masonite, Wood Siding
Fencing: Back Yard, Full
Flooring: Carpet, Vinyl
Foundation: Crawl Space
Heating Y/N: Yes
Kitchen: Built-In Dishwasher, Built-In Microwave, Built-In Single Oven, Disposal, Electric Cooktop, Pantry
Laundry Features: Washer Hookup, Laundry Room, Electric Dryer Hookup
Living Room: Great Room
Lot Features: Level, Sprinklers In Rear
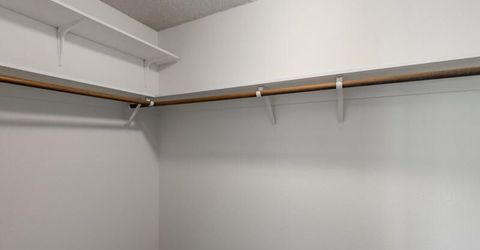
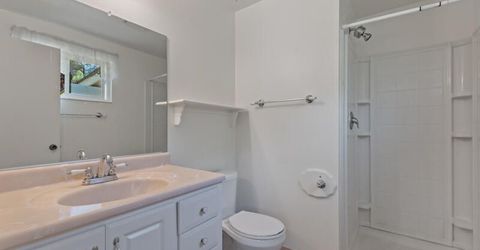
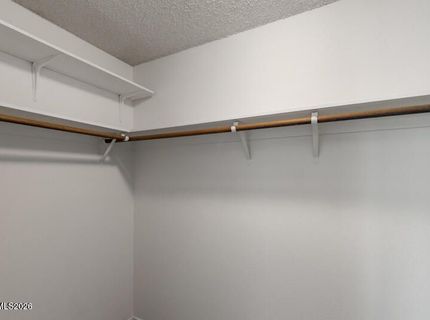
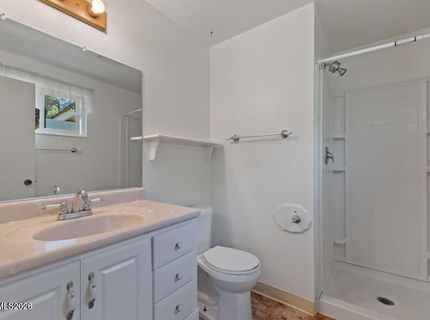
Master Bedroom: Ceiling Fan(s), On Main Floor, Shower Stall, Walk-In Closet(s)
OtherStructures: None
Parcel #: 021-413-28
Parking: Attached, Garage, Garage Door Opener, RV Access/Parking, Garage Door Opener Controls
Patio/Porch: Patio, Covered
Road Frontage: Public
Road Responsibility: Public Maintained Road
Security Features: None
Sewer: Public Sewer
Sprinklers: Automatic, Rear, None
SQFT Living: 1230
Utilities: Cable Available, Electricity Available, Electricity Connected, Natural Gas Available, Natural Gas Connected, Natural Gas Not Available, Phone Available, Sewer Available, Sewer Connected, Water Available, Water Connected, Water Meter Installed, Underground Utilities
Water: Public
Water Rights Y/N: No
Window Features: Double Pane Windows, Metal Frames

Amenities

Ceiling Fan(s)
Pantry
Primary Downstairs
Walk-In Closet(s)

Schools

High School: Wooster
Middle School: Vaughn
Elementary School: Dodson

Neighborhood Map

Driving Directions

Demographics

Estimate My Payments

  • Estimated Payment
    $1,310.31
  • Principal & Interest
    $1,072.72
  • Property Tax
    $97.00
  • Homeowner's Insurance
    $140.58
(Payments are an estimate and may vary by lender)

Mortgage Calculator

Change Payment Information

%
years/fixed
yearly
yearly (est.)
Contact Photo

We're Here to Help

Connect with our team of knowlegable local agents to guide your next move with style and grace.

Login to My Homefinder