
Join Login
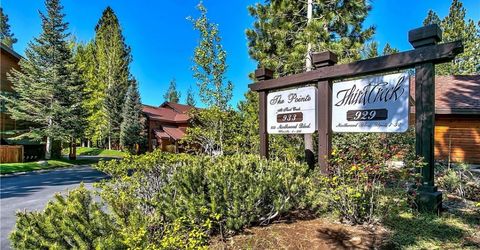
929 Northwood Boulevard, Unit 19, Incline Village, NV 89451 Photo

42 Total Photos [Click to View All]

929 Northwood Boulevard, 19
Incline Village, NV 89451
$2,299,000
3 Beds | 3 full Baths | 2566 sqft

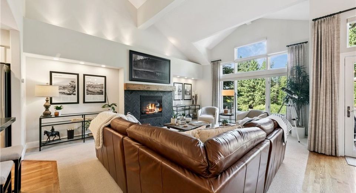
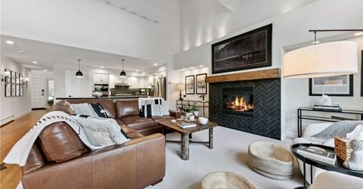
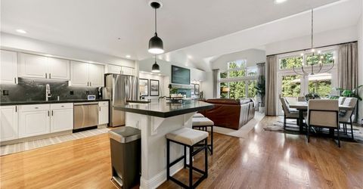
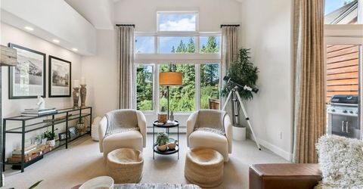
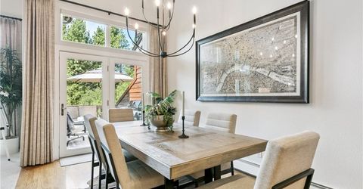
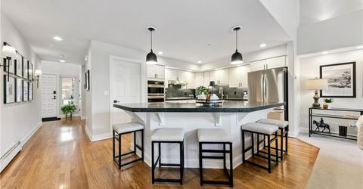
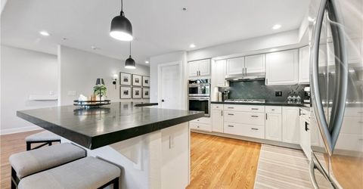
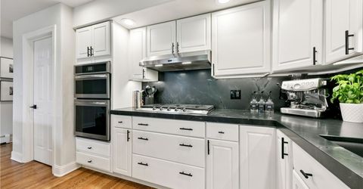
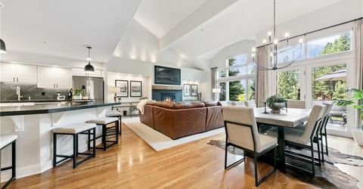
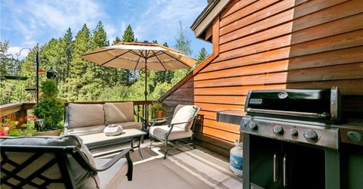
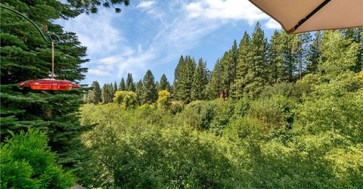
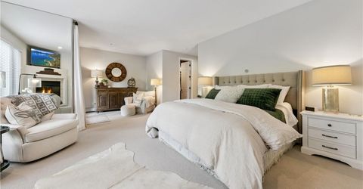
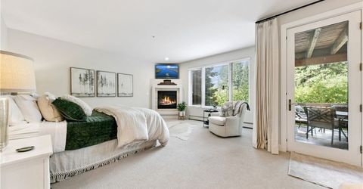
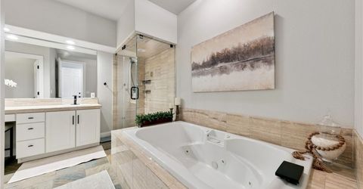
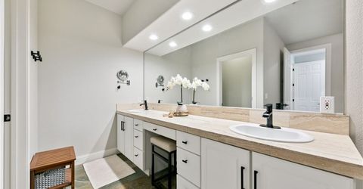
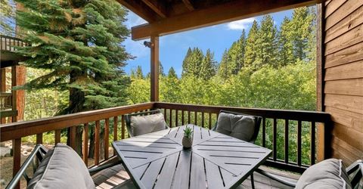
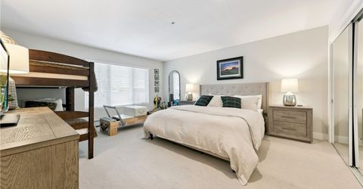
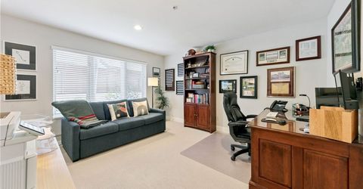
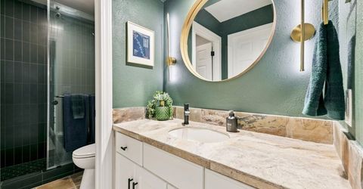
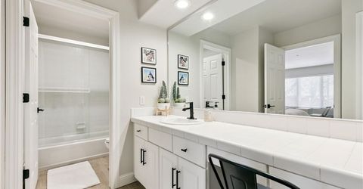
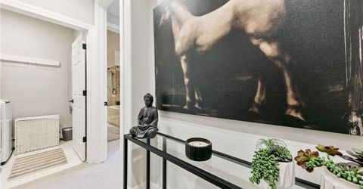
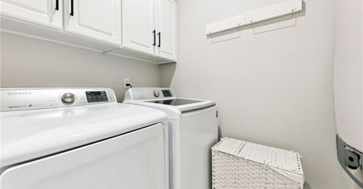
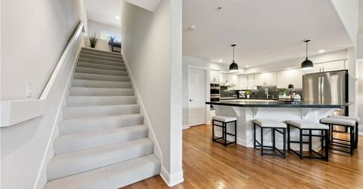
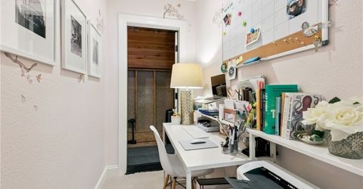
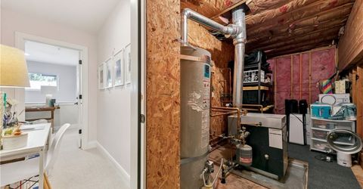
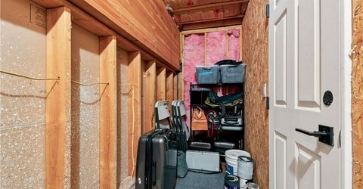
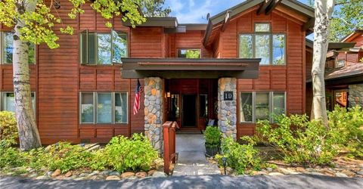
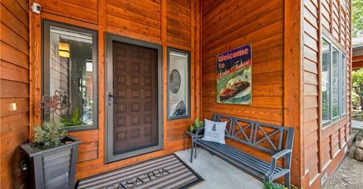
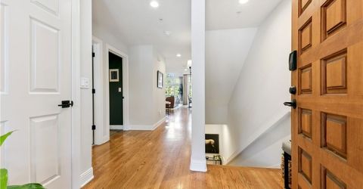
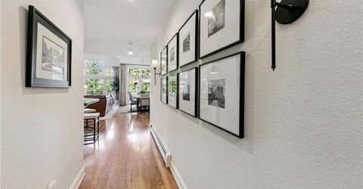
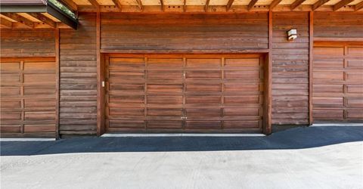
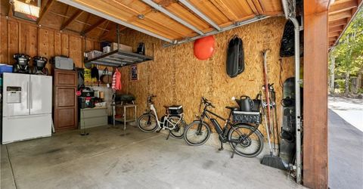
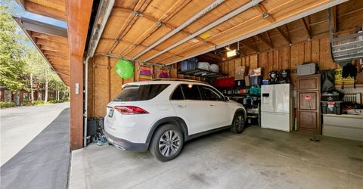
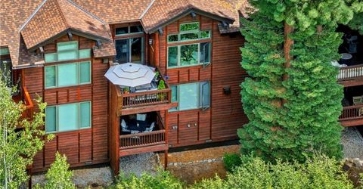
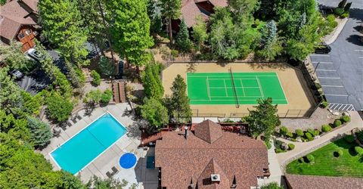
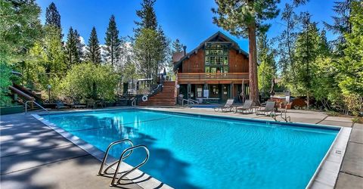
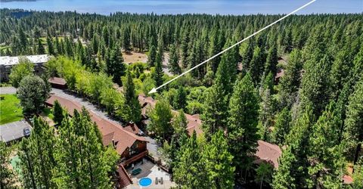
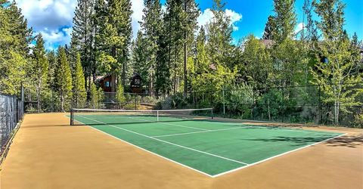
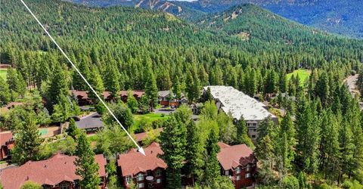
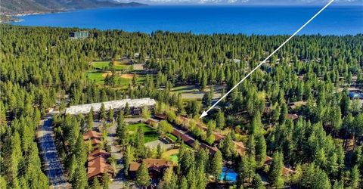
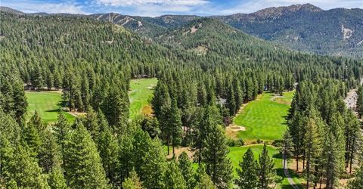
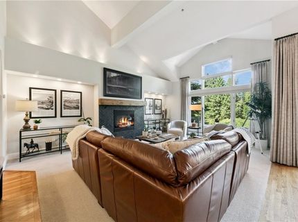
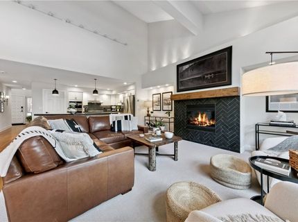
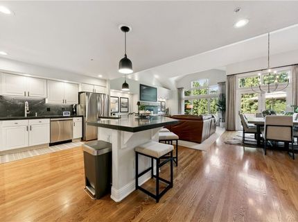
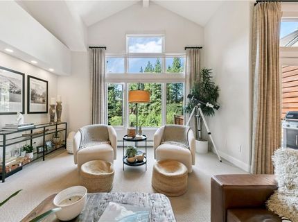
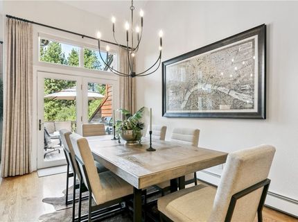
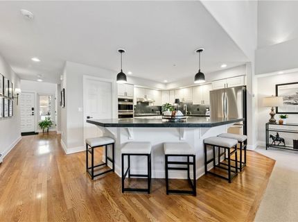
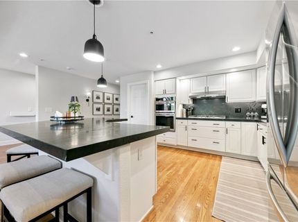
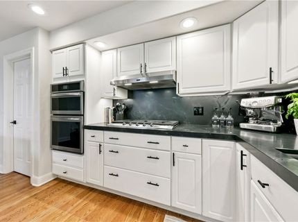
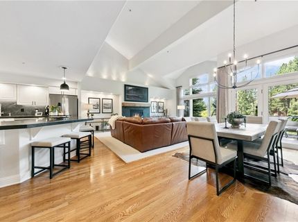
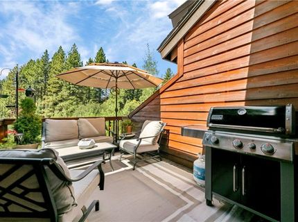
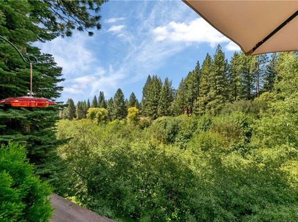
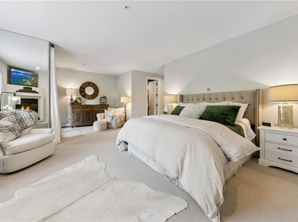
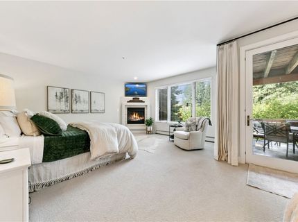
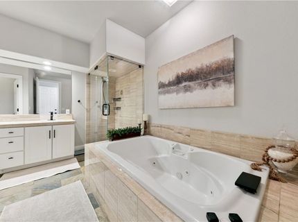
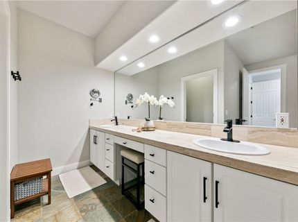
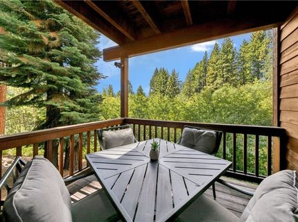
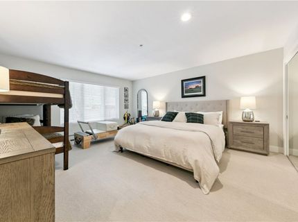
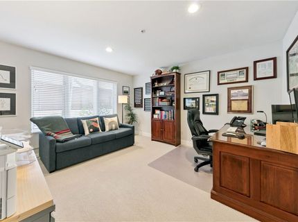
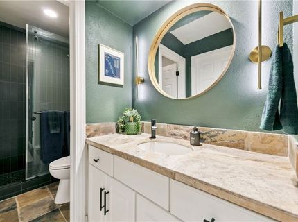
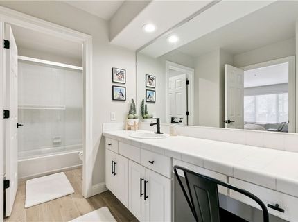
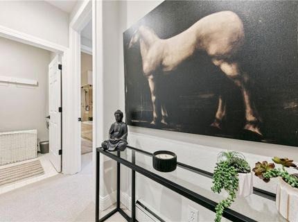
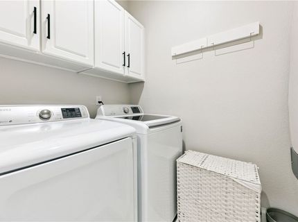
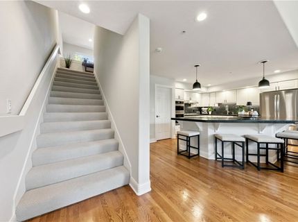
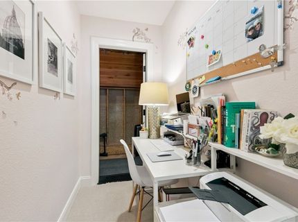
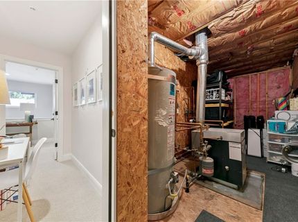
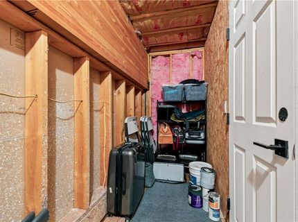
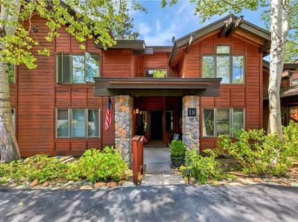
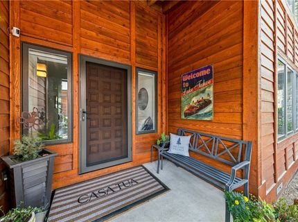
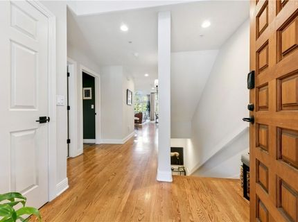
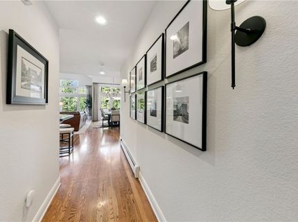
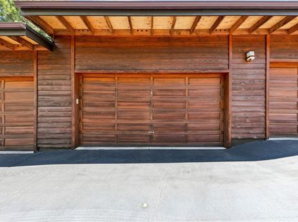
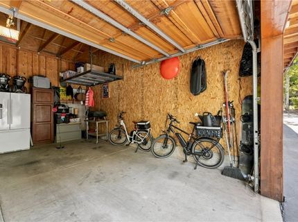
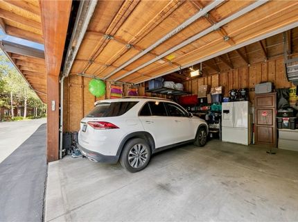
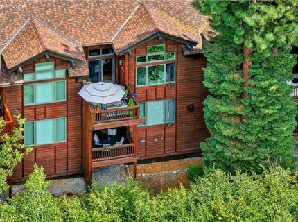
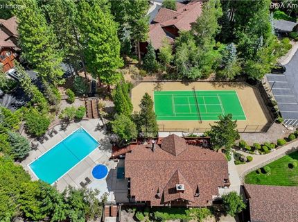
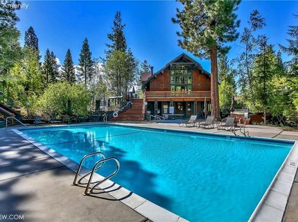
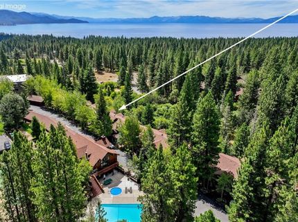
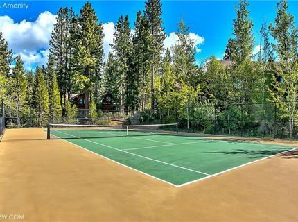
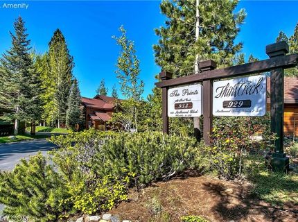
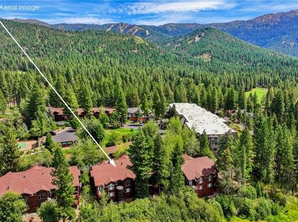
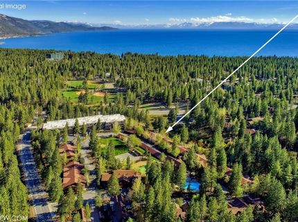
This beautifully renovated three-bedroom townhome is one of the larger residences in Third Creek, with a rare detached two-car garage and a setting that backs to forest, creek, and open space. The home features an understated modern mountain aesthetic, with natural textures, clean lines, and new appliances added in 2023. High ceilings and large windows frame the trees, while the main living area opens to a sun-drenched deck. A bedroom and full bath on the main level offer flexibility for guests. Upstairs is a spacious bedroom and tucked-away office, while the primary suite enjoys its own level below with a steam shower and private deck overlooking the forest. In-unit laundry and abundant storage add everyday functionality. Third Creek offers a pool, spa, tennis and pickleball courts, clubhouse, and private park. Larger residences with this combination of space, privacy, a two-car garage, and natural surroundings rarely come to market. This is one you'll want to see in person.

Listed By / Presented By

Listed By

Agency Name: Casa Tua
Agent Name: Kristie Wells-Heuer
Agency Phone: 775-298-2437

agent picture

Presented By

Agent Name: Daniel Percy
Agent Phone: 978.761.8631
Agency Title: Chase International Real Estate

IDX logo

Contact Agent(s) for More Information

Property Details

Property Type: Residential - Condominium
Fireplaces: 2
Garage: 2
Heating: HotWater
Stories: 3.0
Taxes: $7,400
Year Built: 1996
MLS ID: 1019134

Feature Descriptions

Appliances: Dryer, Dishwasher, ElectricOven, Disposal, GasRange, Microwave, Refrigerator, Washer
Exterior: Frame
Fireplace: Two
Flooring: Hardwood, PartiallyCarpeted
HOA Fee: 748/ Monthly
Laundry: LaundryInUtilityRoom, LaundryRoom
Lot: InteriorLot, Level
Parcel#: 132-061-10
Parking: TwoCarGarage, GarageDoorOpener
Parking Notes: TwoCarGarage, GarageDoorOpener
Patio/Porch: Deck
Special View Info: CreekStream, TreesWoods
Topography: Level

Amenities

BreakfastBar
HighCeilings
KitchenIsland
KitchenFamilyRoomCombo
StoneCounters
SteamShower
MudRoom
Deck
Landscaping

Neighborhood Map

Driving Directions

Demographics

Estimate My Payments

  • Estimated Payment
    $6,403.79
  • Principal & Interest
    $5,116.58
  • Property Tax
    $616.67
  • Homeowner's Insurance
    $670.54
(Payments are an estimate and may vary by lender)

Mortgage Calculator

Change Payment Information

%
years/fixed
yearly
yearly (est.)
Contact Photo

We're Here to Help

Connect with our team of knowlegable local agents to guide your next move with style and grace.

Login to My Homefinder